Tuesday, 8 May 2018

9 May 2018

slow progress

finished demo and levelling.

almost done digging the footings for the slab. hopefully poured next week. unfortunately had to dig a lot deeper than we hoped so it's taking longer


few things we've had to change:
widening garage door
shortening garage length due to neighbouring tree's root, so we're putting in a shed instead that is accessible from the garage
section of fence replaced
front fence is going to be replaced

we are going to be away for a month so hopefully come back to see some frames/bricks up

Wednesday, 18 April 2018

19 April 2018

Demolition has now finished, including excavation and levelling.

Old front door completely gone to make way for the master bedroom:


Excavated and levelled:


Next week will be the restablishment survey and site setout followed by inground electrical and plumbing to allow concrete pour

Thursday, 12 April 2018

April 2018

We've now got our building permit and works have started!!

hoarding has gone up against the front garden, which has also been completely cleared and graveled for neighbour's parking.

Before:

Now:
 

there's a big skip on the driveway for demolition and a hoarding along the driveway will be put up soon as well. (blocking the neighbour's current parking space)


tiles on the garage and to-be-demo'd sections have all been removed as well, demo should be done by the end of next week


Monday, 26 March 2018

March 2018

Quick update,

over the last month we have been working with our builder to get have the design in line with our budget. some minor revisions have been made to drive cost savings and we have reached a point where we can move forward.

contract has been signed and work starts straight after Easter. 40 week build duration.

very excited to finally get started after more than 1.5 years since we commenced the process!!

Saturday, 4 November 2017

4 Nov 2017

We have made significant progress since the last post.

The council approved the planning permit with minimal changes to our initial plan. The only amendment was an additional canopy for the front door so that the entrance is visible from the street.

We have also completed our internal designs which I will share some key details below.

Currently we are 1/3 way through our construction drawings and expect them to be completed and building permit issued around 1st week of Feb and commence construction shortly afterwards

As mentioned the overall layout hasn't changed too much:


Kitchen from top and front:


They key materials we are going to be using throughout the house will be:
  1. Blackbutt timber veneer for almost all joinery
  2. Blackbutt timber floor on the ground floor
  3. Light colour gloss concrete floor for the kitchen/dining area
  4. Wool carpet for upstairs
  5. Marble carrara for the kitchen/pantry/laundry areas
The outdoor deck will have a built in BBQ.

Wardrobe:

We elected to go for a sliding blackbutt timber sliding wardrobe, we tailored each wardrobe to match our needs.

Laundry/Toilet:

The ground floor laundry and toilet will be timber floored. The area above the washing machine is a heated cabinet.

Stair area renders:


We made couple of minor changes to the stairs. Instead of installing handrails and eating up additional space, we opted to create a gap in the mesh screen. Not only saving space but also breaking up a previously completely white screen. We also added carpet drape to soften the stairs.

A number of other features I haven't shared include all of upstairs, bathroom tiles, outdoor bricks lighting schedules. I only wanted to show some key elements of the design.

In terms of kitchen appliances, I have decided to import all of it from UK, the difference in pricing was incredible and worth the effort to coordinate the logistics. I can share the companies I used for this process if people are interested.

Thanks for reading.

Wednesday, 22 March 2017

23 Mar 2017

So we just had our pre-app meeting with the council. Seemed to go quite well, one of our biggest concerns was the interpretation of our neighbour's windows (whether they are part of "living space" or not given they are windows part of the bathroom and walkway). The planner said it all seems ok so it's looking good.

Our council however is doing a council wide heritage review, whilst our property is highly unlikely to be applied with a heritage protection, it means we have to spend 2 weeks applying for the review.

The architect will now start the application documents and we expect the planning application to be lodged mid-late April

Fingers crossed!

Tuesday, 21 February 2017

21 Feb 2017

Hi everyone

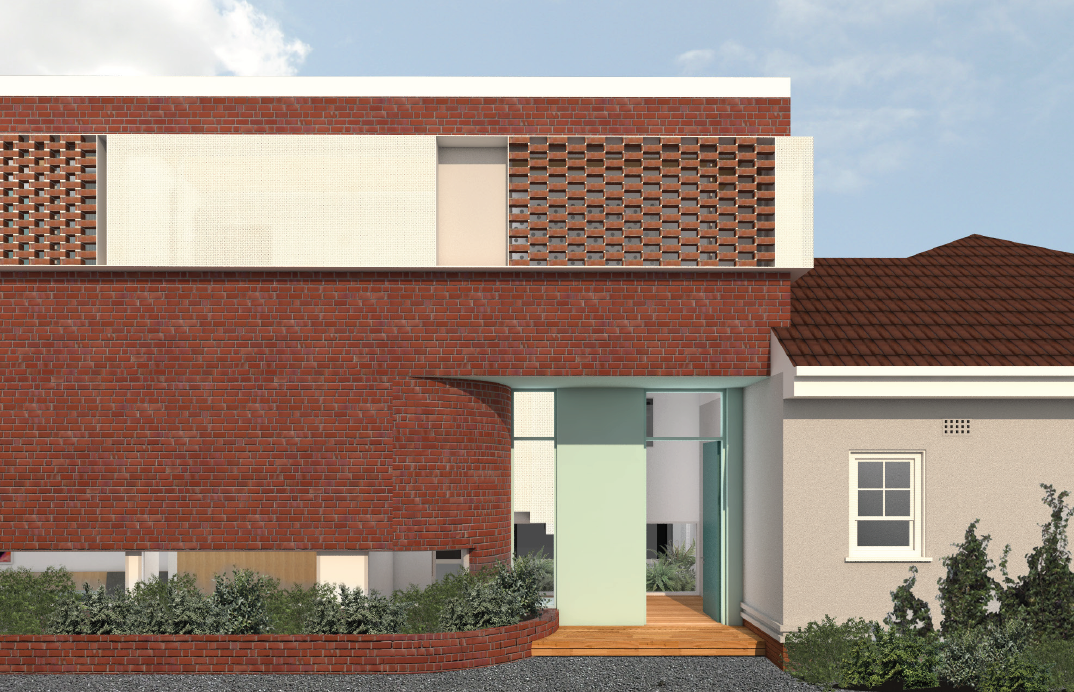
We have just received the updated designs to the North Facade and we love the changes:
The new design not only adds detailing to the facade but also provides additional depth to the shading areas. We have broken the long strip of brick perforation with a white powdered aluminium shading for the bedroom to add more contrast but also improve the lighting of the bedroom:
We are very pleased with the designs and next step is getting a QS to do an updated budget, hopefully it's still within our budget! 

In the meantime, we will start preparations on getting planning approval from the council!

Progress!