Wednesday, 12 December 2018

December 2018


Hi all quick update

The house is almost complete! it'll be 99% done by next friday, which is the builder's last day, unfortunately it is probably best if we didn't occupy straight away and give the builder's a week to go through final defects and everything else.

So the final handover is going to be 18/1/19!! so excited, the house is looking great.

We will get the keys next friday so we can start moving things in so i will do a full walkthrough video then, linked a short video just for now:


https://vimeo.com/user92759861/review/306099571/202e4acd8e

Saturday, 3 November 2018

October 2018

Quick update

We've basically finished up the ceilings, which took ages, we had to leave the arched hallway until later so we can do the plasterboarding.

plaster boards all done, most of the doors are hung, same with pergola and deck framing:


November is going to be full of painting and wet areas with December for all the remaining fit outs. hoping to get handover just before Christmas! very excited

Thursday, 20 September 2018

September 2018

hi all

long time between posts. been waiting for the scaffolds to come down, which happened today to share our exterior.

brickworks all done, concrete floor has been grinded. plywood ceiling going up. we love the progress and very happy with the results


the curved brickwork just looks fantastic, the soldier bricks helps add depth, once the canopy goes up it'll help break up the facade bit more. unfortunately we do need to screen off the windows, which will happen in a couple of weeks

those sliding doors are 3.5m high, looks awesome from the inside and with some good curtains it'll be just as we pictured. top floor will be screened off as well.


we are currently doing our curved plywood ceiling, which is bit complicated as it is comprised of 3 layers. can't wait till it's all done!

Wednesday, 25 July 2018

July 2018

been a few weeks since i've posted an update.

we've since finished up all the framing, it has taken quite a while due to the complexities involved accommodating the curved and plywood roofs. the below photos show the additional timber baton/grids that had to be installed. but we are there!


The main part of the roof has also been installed, the curved part will be next week.

Window frames will be installed early next week and we've recommenced the external brickwork too. aiming for lock up end of August. very exciting!!

also we took the opportunity to purchase a number of furniture during the EOY sale, i'll post that another time. looking forward to the August update

Saturday, 23 June 2018

June 2018

almost end of June and the build is slowly progressing well.

we've just finished the garage roof, framing is well underway with 90% of the wall frames done, will move onto the roof soon. brickies resuming next week to start where possible, other areas will need to wait for the windows to arrive.

very exciting to be able to walk around the house including upstairs!


Saturday, 2 June 2018

May 2018

While we have been away for the last 3 weeks, progress has been delayed a little due to weather and difficulties in manufacturing some of the steel beams.

The slabs were poured in 2 stages:


garage brickwork has started and will be finished by next week, we have also received the first batch of steel beams (all the straight ones) whilst the curved beams will be delivered next week. in the meantime we can start the framing


Tuesday, 8 May 2018

9 May 2018

slow progress

finished demo and levelling.

almost done digging the footings for the slab. hopefully poured next week. unfortunately had to dig a lot deeper than we hoped so it's taking longer


few things we've had to change:
widening garage door
shortening garage length due to neighbouring tree's root, so we're putting in a shed instead that is accessible from the garage
section of fence replaced
front fence is going to be replaced

we are going to be away for a month so hopefully come back to see some frames/bricks up

Wednesday, 18 April 2018

19 April 2018

Demolition has now finished, including excavation and levelling.

Old front door completely gone to make way for the master bedroom:


Excavated and levelled:


Next week will be the restablishment survey and site setout followed by inground electrical and plumbing to allow concrete pour

Thursday, 12 April 2018

April 2018

We've now got our building permit and works have started!!

hoarding has gone up against the front garden, which has also been completely cleared and graveled for neighbour's parking.

Before:

Now:
 

there's a big skip on the driveway for demolition and a hoarding along the driveway will be put up soon as well. (blocking the neighbour's current parking space)


tiles on the garage and to-be-demo'd sections have all been removed as well, demo should be done by the end of next week


Monday, 26 March 2018

March 2018

Quick update,

over the last month we have been working with our builder to get have the design in line with our budget. some minor revisions have been made to drive cost savings and we have reached a point where we can move forward.

contract has been signed and work starts straight after Easter. 40 week build duration.

very excited to finally get started after more than 1.5 years since we commenced the process!!

Saturday, 4 November 2017

4 Nov 2017

We have made significant progress since the last post.

The council approved the planning permit with minimal changes to our initial plan. The only amendment was an additional canopy for the front door so that the entrance is visible from the street.

We have also completed our internal designs which I will share some key details below.

Currently we are 1/3 way through our construction drawings and expect them to be completed and building permit issued around 1st week of Feb and commence construction shortly afterwards

As mentioned the overall layout hasn't changed too much:


Kitchen from top and front:


They key materials we are going to be using throughout the house will be:
  1. Blackbutt timber veneer for almost all joinery
  2. Blackbutt timber floor on the ground floor
  3. Light colour gloss concrete floor for the kitchen/dining area
  4. Wool carpet for upstairs
  5. Marble carrara for the kitchen/pantry/laundry areas
The outdoor deck will have a built in BBQ.

Wardrobe:

We elected to go for a sliding blackbutt timber sliding wardrobe, we tailored each wardrobe to match our needs.

Laundry/Toilet:

The ground floor laundry and toilet will be timber floored. The area above the washing machine is a heated cabinet.

Stair area renders:


We made couple of minor changes to the stairs. Instead of installing handrails and eating up additional space, we opted to create a gap in the mesh screen. Not only saving space but also breaking up a previously completely white screen. We also added carpet drape to soften the stairs.

A number of other features I haven't shared include all of upstairs, bathroom tiles, outdoor bricks lighting schedules. I only wanted to show some key elements of the design.

In terms of kitchen appliances, I have decided to import all of it from UK, the difference in pricing was incredible and worth the effort to coordinate the logistics. I can share the companies I used for this process if people are interested.

Thanks for reading.

Wednesday, 22 March 2017

23 Mar 2017

So we just had our pre-app meeting with the council. Seemed to go quite well, one of our biggest concerns was the interpretation of our neighbour's windows (whether they are part of "living space" or not given they are windows part of the bathroom and walkway). The planner said it all seems ok so it's looking good.

Our council however is doing a council wide heritage review, whilst our property is highly unlikely to be applied with a heritage protection, it means we have to spend 2 weeks applying for the review.

The architect will now start the application documents and we expect the planning application to be lodged mid-late April

Fingers crossed!

Tuesday, 21 February 2017

21 Feb 2017

Hi everyone

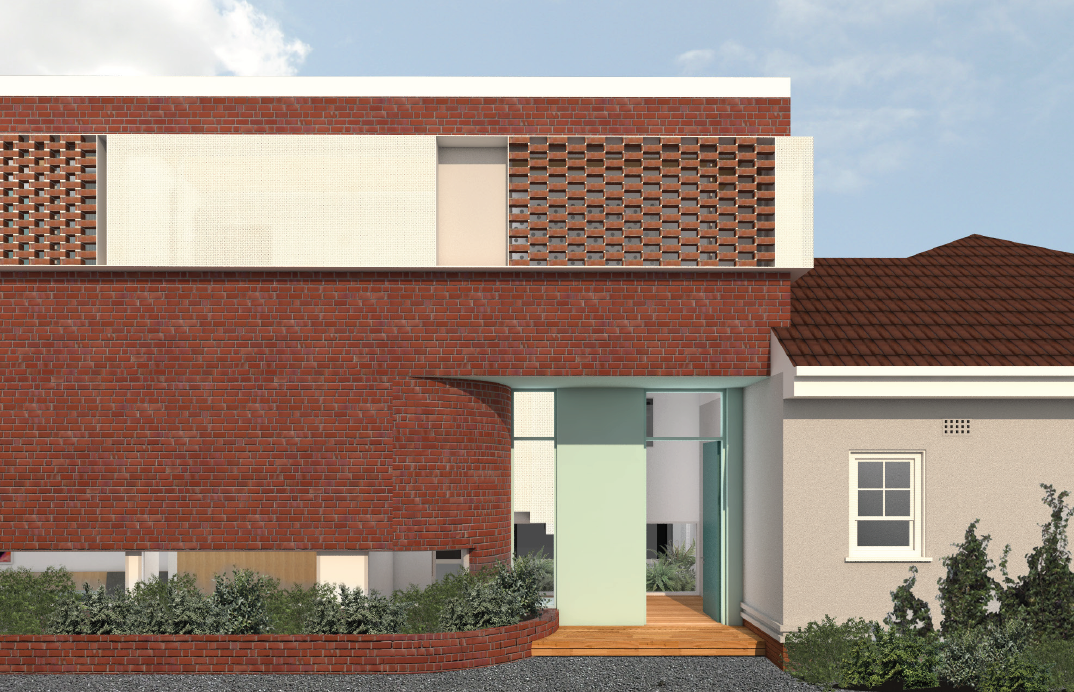
We have just received the updated designs to the North Facade and we love the changes:
The new design not only adds detailing to the facade but also provides additional depth to the shading areas. We have broken the long strip of brick perforation with a white powdered aluminium shading for the bedroom to add more contrast but also improve the lighting of the bedroom:
We are very pleased with the designs and next step is getting a QS to do an updated budget, hopefully it's still within our budget! 

In the meantime, we will start preparations on getting planning approval from the council!

Progress!

Friday, 17 February 2017

18 Feb 2017


Hi everyone

My partner and I have just started our journey to building own family home in Melbourne. The blog I guess is aimed at sharing our journey and describe some of the key milestones and elements of our new home.

We engaged an architect around November 2016 and are currently in the final stages of the sketch design, just prior to council submissions.

Due to the layout of the block, we faced many constraints:
1. Narrow block of 10 x 40m in dimension
2. Semi detached with southern neighbour
3. Semi detached garage with the northern neighbour
4. Privacy constraints around boundary development
5. Street front offset

The constraints are the primary reason we elected to use an architect to ensure the space is fully utilised.


The above survey shows the limited space and shared party walls with both neighbours.

As part of the initial master planning, the architect provided 3 different design options. We ultimately decided on the below as it maximised the living space available. Unfortunately it was also the most expensive option.
 

This design was provided to us just prior to Christmas, following feedback and revision, we have now just been given the sketch designs. The aim is to retain the existing house at the front whilst creating a new extension that covers 2 floors.

The key elements of the house that we wanted to emphasise are brickwork and timber, and I personally love the use timber ceiling. Below are some render images and updated floor plans.


Whilst these designs are preliminary, we love the theme and consistencies around the design. We have requested some changes around the northern facade to increase the detailing rather than having a massive brick wall face. Similarly we are exploring other shading options for the windows, we have to cover 75% of the window exposure for upstair windows facing north.